Validation Header

Validation desc

R 7 650 000 Bond Calculator | 11 Bedroom House for Sale in Uvongo

Margate, Uvongo

11 11 1
Erf Size: 5 334 m²

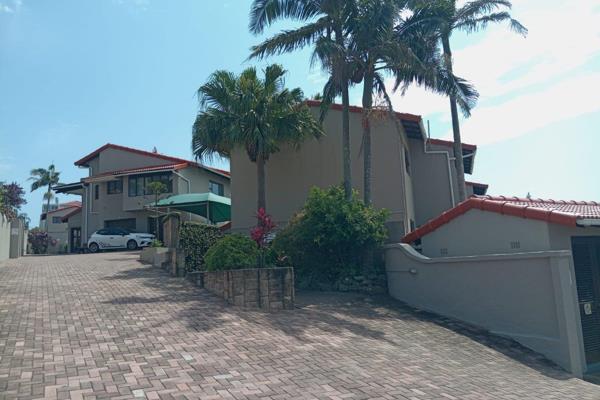
Charming multi unit home in Uvongo on spacious erf with 9 Units

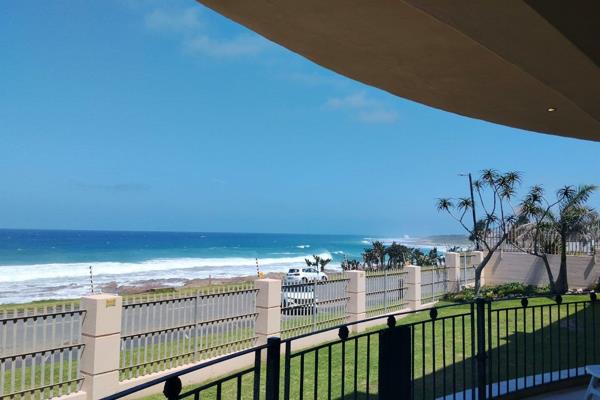
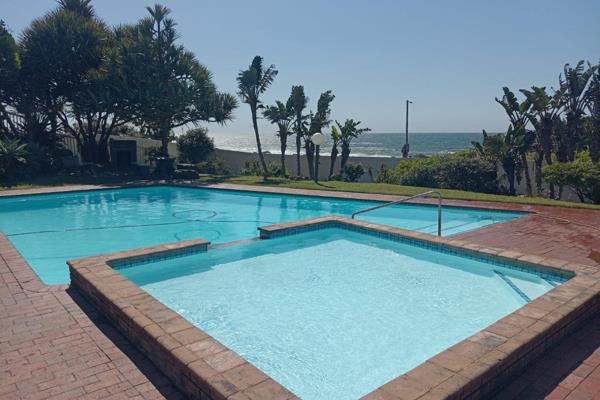
As you enter this Property it unfolds to a perfect Paradise.. Unit 1 Bedroom 1 Tiled flooring Ceiling fan Spacious enough to comfortably accommodate a double bed Built-in cupboards En-suite bathroom with shower, basin, extractor fan, and toilet Bedroom 2 Tiled flooring Built-in cupboard Guest bathroom with toilet and basin Open-Plan Lounge & Kitchen Tiled flooring Large and spacious Ceiling fan Security gate Gas hob Electric oven Unit 2 Bedroom 1 Tiled flooring Ceiling fan Bathroom Tiled flooring Shower Basin Toilet Open-Plan Lounge & Kitchen Tiled flooring Ceiling fan Security gate Unit 3 Bachelor Unit Tiled flooring Ceiling fan Gas hob Electric oven Built-in kitchen cupboards Bathroom Shower Basin Toilet Extractor fan Unit 4 Bedroom 1 Tiled flooring Ceiling fan Built-in cupboards En-suite bathroom with shower, basin, and toilet Bedroom 2 Tiled flooring Ceiling fan Built-in cupboards Hallway Tiled flooring Extractor fan Open-Plan Kitchen & Lounge Tiled flooring Ceiling fan Built-in cupboards Gas hob Electric oven Security gate Units 1–4 Located in one building with a shared veranda Each unit has one covered parking bay Connected to a septic tank system Unit 5 Studio Unit Gas hob Electric oven Tiled flooring Ceiling fan in the lounge area Ceiling fan in the sleeping area Built-in cupboards Bathroom Tiled flooring Shower Basin Toilet Additional Features Private veranda with covered patio Unit 6 (Duplex) Ground Floor Open-Plan Lounge & Kitchen Tiled flooring Ceiling fan Gas hob Electric oven Security gate Scullery/Laundry Area Tiled flooring Double wash trough Study / Bedroom Tiled flooring Ceiling fan Built-in cupboards Bathroom Tiled flooring Shower Toilet His-and-hers vanity Main Bedroom Tiled flooring Built-in cupboards Outdoor Area Private patio Built-in braai Private garden Upper Floor Suitable as an office, bedroom, study or games room Wooden flooring Door leading to a wooden balcony Spacious enough for three three-quarter beds Built-in cupboard Guest Toilet Toilet Basin Unit 7 (Duplex) Ground Floor Open-Plan Lounge & Kitchen Tiled flooring Ceiling fan Gas hob Electric oven Security gate Scullery/Laundry Area Tiled flooring Bedroom Tiled flooring Ceiling fan Built-in cupboards Bathroom Tiled flooring Bath Toilet Basin Outdoor Area Private patio Upper Floor Suitable as an office, bedroom, study or games room Wooden flooring Door leading to a wooden balcony Spacious enough for three three-quarter beds Built-in cupboard Guest Toilet Toilet Basin Units 6 & 7 Connected to a septic tank system Each unit has one covered parking bay Unit 8 Lounge Tiled flooring Air conditioning Bedroom 1 Tiled flooring Ceiling fan Built-in cupboards En-suite bathroom with shower, basin and toilet Hallway Tiled flooring Built-in cupboard Built-in desk Kitchen Tiled flooring Gas hob Electric oven Built-in cupboards Dining nook Bedroom 2 Tiled flooring Ceiling fan Built-in cupboards Door opening onto a wooden balcony En-suite bathroom with bath, basin and toilet Unit 9 Lounge Tiled flooring Air conditioning Bedroom 1 Tiled flooring Ceiling fan Built-in cupboards En-suite bathroom with shower, basin and toilet Hallway Tiled flooring Built-in cupboard Built-in desk Kitchen Tiled flooring Gas hob Electric oven Built-in cupboards Dining nook Bedroom 2 Tiled flooring Ceiling fan Built-in cupboards Door opening onto a wooden balcony En-suite bathroom with shower, basin and toilet Units 8 & 9 Connected to a French drain system Each unit has an open garage Small storage area USED FOR BOTH garages Additional Property Features Storage / Tool Room: 4 m × 2 m Swimming Pool: Large swimming pool with pump house Security Cameras: 16-camera surveillance system Panic Button System: Every unit has its own panic button linked to a 24-hour armed response service Entrance Gate: One automated electric gate Boundary Fencing: Solid boundary walls at the front and along one side of the property; wire fencing at the rear and remaining side Erf Size: 5,800 m² Zoning: Residential Driveway: Concrete driveway requiring maintenance Fibre Internet: Available Braai Areas: Three communal braai areas (front, central area, and swimming pool area) Water Storage: One water tank servicing the front garden Two 5,000-litre water tanks centrally located on the property Pressure pump installed Electricity: Each unit has its own prepaid CitiQ electricity meter. Please feel free to call me for a viewing pre arranged...Carol

Property Overview

Listing Number
117371169
Type of Property
House
Description
Freestanding
Lifestyle
Coastal/Beach
Erf Size
5 334 m²
Floor Area
1 085 m²
Rates and Taxes
R 2 500
Pets Allowed
Yes
Coverage
20 %
Zoning
General Residential

Rooms

Bedroom
11
Bedroom 1
Unit 1, Tiled Floors, Curtain Rails, Fan, Built-in Cupboards, Queen Bedroom, Veranda
Bedroom 2
Unit 1, Tiled Floors, Curtain Rails, Built-in Cupboards, Queen Bedroom, Veranda
Bedroom 3
Unit 2, Tiled Floors, Fan, Double Bedroom, Veranda
Bedroom 4
Unit 4, Tiled Floors, Curtain Rails, Fan, TV Port, Built-in Cupboards, Queen Bedroom, Veranda
Bedroom 5
Unit 6, Tiled Floors, Curtain Rails, Fan, Built-in Cupboards, Queen Bedroom
Bedroom 6
Unit , Tiled Floors, Curtain Rails, Built-in Cupboards, Queen Bedroom
Bedroom 7
Unit 7, Tiled Floors, Curtain Rails, Built-in Cupboards, Queen Bedroom
Bedroom 8
Unit 8, Tiled Floors, Curtain Rails, Fan, Built-in Cupboards, Queen Bedroom
Bedroom 9
Unit 8, Tiled Floors, Curtain Rails, Fan, Built-in Cupboards, Walk-in-closet, Double Bedroom
Bedroom 10
Unit 9, Tiled Floors, Curtain Rails, Fan, Built-in Cupboards, Double Bedroom
Bedroom 11
Unit 9, Tiled Floors, Curtain Rails, Fan, Built-in Cupboards, Queen Bedroom
Bathroom
11
Bathroom 1
Unit 1 - Extraction fan, Main en Suite, Shower, Toilet and Basin
Bathroom 2
Unit 1, Tiled Floors, Shower, Toilet and Basin
Bathroom 3
Unit 2, Tiled Floors, Shower, Toilet and Basin
Bathroom 4
Unit 4, Shower, Toilet and Basin
Bathroom 5
Studio unit, Tiled Floors, Shower, Toilet and Basin
Bathroom 6
Unit 6, Tiled Floors, Shower, Toilet and Basin
Bathroom 7
Unit 7, Tiled Floors, Bath, Toilet and Basin
Bathroom 8
Unit 8, Tiled Floors, Fan, Shower, Toilet and Basin
Bathroom 9
Unit 8, En suite, Shower, Toilet and Basin
Bathroom 10
Unit 9, Tiled Floors, En suite, Shower, Toilet and Basin
Bathroom 11
Unit 9, Tiled Floors, En suite, Shower, Toilet and Basin
Kitchen
7
Kitchen 1
Unit 1, Open Plan, Tiled Floors, Fan, Gas Hob, Under Counter Oven
Kitchen 2
Unit 2, Open Plan, Tiled Floors, Fan
Kitchen 3
Open Plan, Tiled Floors, Fan, Built-in Cupboards, Gas Hob, Under Counter Oven
Kitchen 4
Unit 6 - Double basin, Tiled Floors, Fan, Under Counter Oven, Hob
Kitchen 5
Unit 7, Open Plan, Tiled Floors, Fan, Gas Hob, Under Counter Oven
Kitchen 6
Unit 8, Breakfast Nook, Tiled Floors, Built-in Cupboards, Gas Hob, Under Counter Oven
Kitchen 7
Unit 9, Breakfast Nook, Tiled Floors, Built-in Cupboards, Gas Hob, Under Counter Oven
Lounge
1
Lounge 1
Unit 9, Tiled Floors, Air Conditioner
Other
4
Other
Unit 3 Bachelor - Tiles - Fan - Gas stove top - Electric oven - BIC - Bathroom with shower. basin and toilet and extraction fan
Other
Unit 4 - Studio unit - Gas hob - Electric oven - Tiles - Fan - BIC
Other
Unit 6 - Room can be used for and office, Bedroom, games room - Wooden floor - BIC and toilet and basin
Other 4
Unit 7 - Room can be used for and office, Bedroom, games room - Wooden floor - BIC and toilet and basin, Tiled Floors

External Features

Parking
1
Parking 1
Units 1-7 have undercover parking - Units 8 & 9 each have an open garage, Visitors Parking, Carport, Secure Parking, Shade net covered
Garden
1
Garden 1
Irrigation system, Communal, Garden Services, Immaculate Condition
Pool
1
Pool 1
Communal Pool
Outbuilding
1
Outbuilding 1
Storeroom

Building

Style
Modern, Traditional
Facing
Street Front
Wall
Concrete
Standalone Building
Yes
Backup Water
Water Tank

Other Features

Security
1
Security 1
Totally Fenced, Partially Fenced, 24 Hour Response
Temperature Control
1
Temperature Control 1
Cooling Fans
Special Features
1
Special Features 1
Satellite Dish, Driveway, Paveway, Open Plan, Sliding Doors, Communal braai area, Septic Tank, Totally Walled
Nearby Public Transport
Bus, Minibus Taxi
Internet Access
Fibre
Wheelchair Accessible
Yes
Backup Water
Yes


Contact Agent

By continuing I understand and agree with our Terms & Conditions and Privacy Policy.
https://images.prop24.com/223831243/Fit450x225

Property Port

Latest Listings


  • 3 Bedroom Townhouse for Sale in Uvongo, Margate
    R 1 350 000

  • 2 Bedroom Townhouse for Sale in Uvongo, Margate
    R 550 000

  • 4 Bedroom House for Sale in Uvongo, Margate
    R 2 830 000

  • 3 Bedroom Apartment / Flat for Sale in Uvongo, Margate
    R 2 495 000

  • 2 Bedroom Apartment / Flat for Sale in Uvongo, Margate
    R 995 000