Set in the sought-after and tranquil suburb of Gillitts, this beautifully appointed four-bedroom home offers an exceptional combination of sophisticated family living, generous entertainment spaces and modern convenience.
From the moment you step inside, there is an immediate sense of space and elegance. Designed around relaxed, open-plan living, the home features quality finishes throughout and an effortless flow between its indoor and outdoor living areas — creating the perfect environment for both everyday family life and entertaining in style.
At the heart of the home is a stunning contemporary kitchen, finished with beautiful quartz countertops, high-gloss cabinetry, a gas hob and extractor, generous preparation space and excellent provision for appliances. A breakfast nook adds a casual gathering point, while a separate pantry provides valuable additional storage. The kitchen opens into a covered, enclosed courtyard, creating a wonderfully practical extension of the living space.
The spacious open-plan dining and lounge area provides the perfect setting for relaxed family gatherings, while a separate TV lounge opens directly onto the covered patio, overlooking the sparkling pool and entertainment area beyond.
The accommodation is equally impressive - Two of the four bedrooms are en-suite. The luxurious master suite is a true retreat, opening directly onto the pool area and featuring an exquisite full bathroom complete with a spa bath, double vanity, double shower and a spacious walk-in dressing room.
The second en-suite bedroom offers excellent versatility and could easily accommodate a teenager, extended family member or provide a private guest suite.
The remaining two generously proportioned bedrooms both feature built-in cupboards and share a well-appointed family bathroom, complemented by a separate guest cloakroom.
An Entertainer’s Dream - The outdoor living spaces are where this home truly comes into its own.
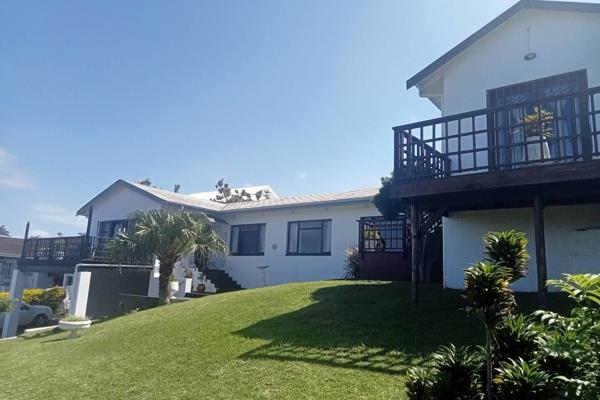
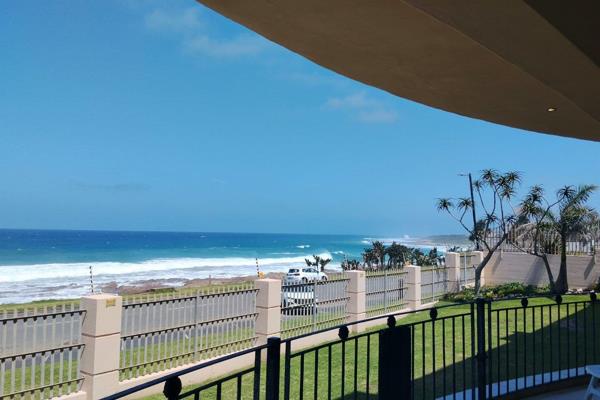
A gorgeous deck captures beautiful views and creates the perfect backdrop for sundowners, lazy afternoons and memorable gatherings with family and friends. The inviting Lapa provides a wonderful undercover entertainment area, while the generous pool surrounds offer plenty of space to relax and enjoy the outdoors. Whether you're entertaining a crowd, enjoying summer days around the pool or simply curling up with a good book in the cooler months, this home has been designed for effortless indoor-outdoor living throughout the year.
And Now… A Dedicated Home Gym - Adding even more appeal to this already impressive property, the current owner has created a dedicated gym room, providing a private space to exercise and stay active without ever leaving home.
It could also be adapted to suit your lifestyle as a home studio, hobby room, office or additional recreational space.
Additional features include a double electric garage, automated gates, security system and a safe, established neighbourhood, completing an exceptional family offering.
This is a home that successfully combines space, style, privacy and entertainment, with beautifully proportioned living areas and a wonderful connection between the house, pool and outdoor spaces.
If you are looking for a sophisticated family home in one of Gillitts’ most desirable settings, this exceptional property deserves your attention.
Viewings are strictly by appointment and subject to the submission of pre-approved finance.
Contact us today to arrange your private viewing and experience this beautiful home for yourself.



 | 4 Bedroom House for Sale in Gillitts
 4
4
 3
3


 3
3





 Show Contact Number