Validation Header

Validation desc

R 3 260 000 Bond Calculator | 4 Bedroom House for Sale in Uvongo

Margate, Uvongo

4 3 3
Erf Size: 809 m²

Sea View Family Home with Double Erf

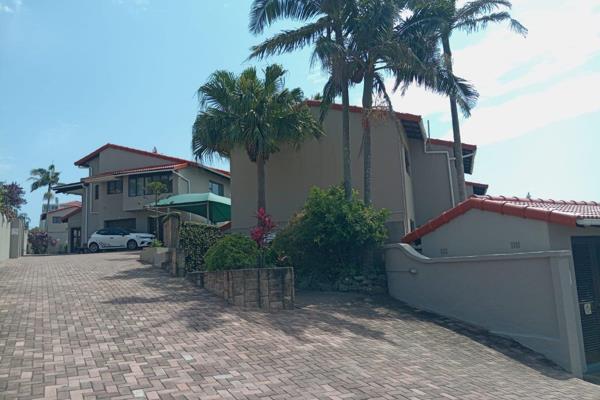
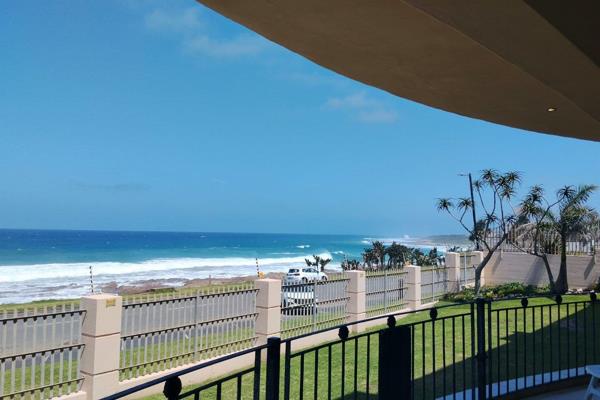
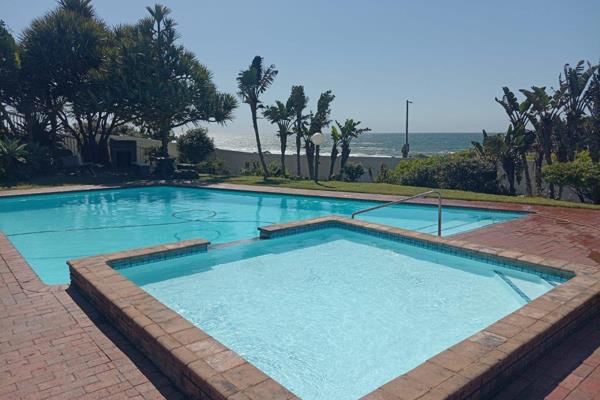
Wake to the sea breeze and generous spaces in this two erf property set in sunny Uvongo, Margate. The home offers multiple balconies and a light filled open plan living area that flows from the dining room to the living room and kitchen. Imagine evenings on the balcony with a glass of sundowners, watching the ocean, while the built in braai and glass enclosed end of the balcony add a perfect entertaining zone. Four well sized bedrooms feature tiled floors, built in cupboards and fans for comfort, with two upstairs rooms opening onto balconies and the main room offering flexibility to double as a living or work area. The kitchen comes with granite tops, a breakfast nook and a scullery with laundry space, plus a double sink and connections for a dishwasher. A double garage with staff room and secure parking, plus a chlorinated pool and communal garden complete the relaxed coastal lifestyle. Pets are welcome and the home is secured with electric gate and electric garage access. A short stroll away from the beach, this is a practical haven for family living with holiday ambience.

If you want to view, kindly contact us today


Property Overview

Listing Number
116576198
Type of Property
House
Description
Freestanding
Lifestyle
Coastal/Beach
Erf Size
809 m²
Rates and Taxes
R 3 200
Pets Allowed
Yes

Rooms

Bedroom
4
Bedroom 1
Tiled Floors, Curtain Rails, Fan, Built-in Cupboards, Double Bedroom
Bedroom 2
Aluminium sliding doors onto balcony, Tiled Floors, Balcony, Curtain Rails, Fan, Built-in Cupboards, Queen Bedroom
Bedroom 3
Aluminium sliding doors onto balcony, Tiled Floors, Balcony, Curtain Rails, Fan, Built-in Cupboards, Queen Bedroom
Bedroom 4
Large room, could be used as an entertainment room or office, Tiled Floors, Balcony, Curtain Rails, Fan, King Bedroom
Bathroom
3
Bathroom 1
Fully tiled, Tiled Floors, Full
Bathroom 2
Tiled Floors, Shower, Toilet and Basin
Bathroom 3
Full, Double Basin
Kitchen
2
Kitchen 1
Breakfast Nook, Open Plan, Stove, Granite Tops, Tiled Floors, Blinds
Kitchen 2
Double sink, Scullery, Laundry, Fridge, Dishwasher Connection, Granite Tops, Tiled Floors, Built-in Cupboards
Lounge
1
Lounge 1
Aluminium sliding doors - Sea view - Pool view - At the end of the balcony it is enclosed with glass windows, Tiled Floors, Balcony, Fan, Internet Port, TV Port, Open Plan
Dining Room
1
Dining Room 1
Tiled Floors, Fan, Open Plan
Entrance Hall
1
Entrance Hall 1
Tiled Floors

External Features

Garage
2
Garage 1
Staff room inside garage, Double, Electric Door
Parking
1
Parking 1
Secure Parking
Garden
1
Garden 1
Communal
Pool
1
Pool 1
Chlorinator

Building

Style
Open Plan, Architect-designed
Facing
Level Road
Roof
Asbestos
Wall
Plaster
Window
Aluminium, Skylight
Standalone Building
Yes

Other Features

Security
1
Security 1
Partially Fenced, Electric Garage, Electric Gate
Temperature Control
1
Temperature Control 1
Cooling Fans
Special Features
1
Special Features 1
Double erf, Built in Braai
Nearby Public Transport
Bus, Minibus Taxi
Internet Access
ADSL
Wheelchair Accessible
No
Generator
No
Backup Water
No


Contact AgentWeb Ref 116576198

Send Agent a Message

A message will be sent to the Agent on your behalf.

By continuing I understand and agree with our Terms & Conditions and Privacy Policy.

Agency

Agency profile logo


Print Print

Latest Listings


  • 4 Bedroom House for Sale in Uvongo, Margate
    R 1 600 000

  • 11 Bedroom House for Sale in Uvongo, Margate
    R 7 650 000

  • 4 Bedroom House for Sale in Uvongo, Margate
    R 3 800 000

  • Commercial Property for Sale in Uvongo, Margate
    POA

  • 3 Bedroom Townhouse for Sale in Uvongo, Margate
    R 1 100 000