R 2 150 000
 | 3 Bedroom House for Sale in Hibberdene


 3
3
 2
2


 3
3


Large Family Home and Income earning Flats
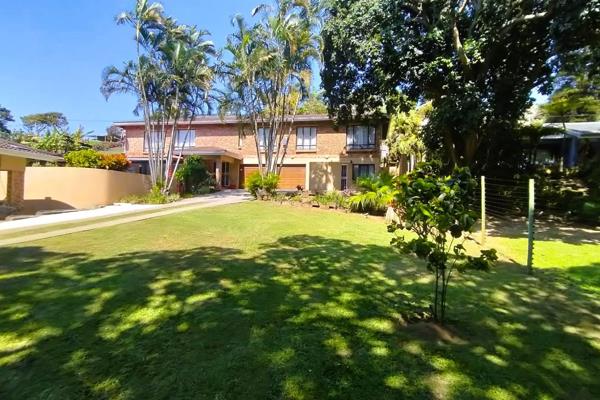
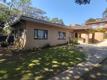
Introducing your new home in the heart of Hibberdene. A village on the South Coast with Blue Flag beach, convenient shopping and amazing fishing spots offering a real break from the rat race.
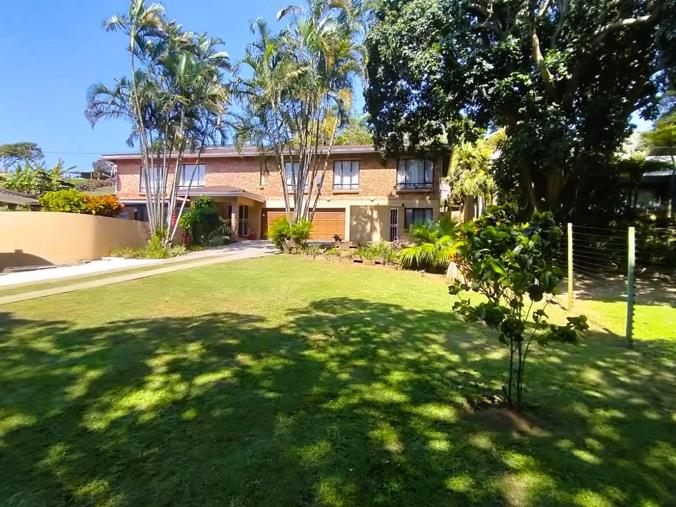
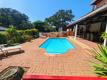
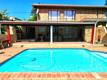
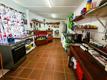
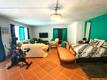
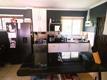
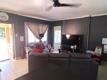
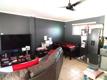
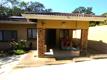
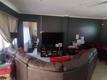
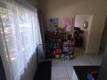
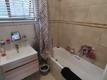
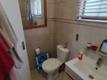
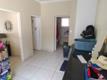
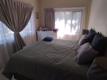
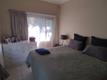
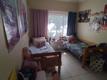
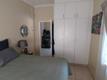
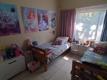
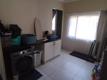
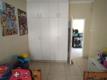
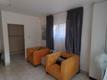
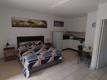
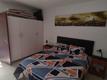
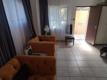
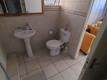
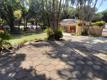
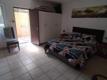
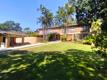
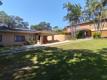
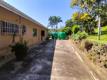
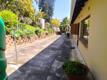
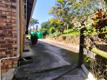
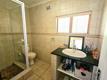
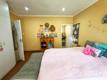
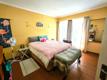
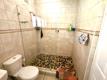
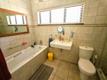
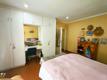
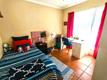
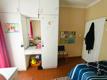
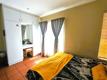
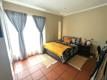
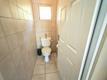
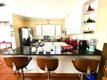
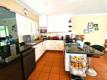
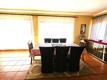
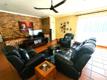
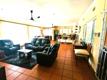
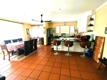
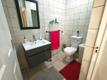
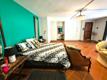
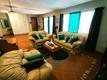
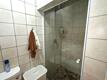
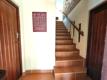
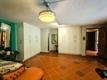
Step through the electric gate into a well maintained, leafy garden and up the driveway. This home offers an inviting open plan lounge, dining area and well appointed kitchen that is flooded with natural light. 3 spacious bedrooms and 2 modern bathrooms in on this level. on the lower level is a guest suite with open plan lounge, coffee station and bathroom.
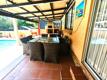
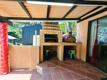
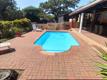
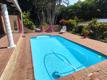
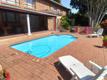
A covered patio with built in braai, pizza oven and entertainment kitchen flows seamlessly into an enclosed private swimming pool area.
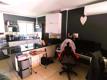
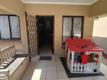
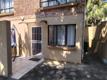
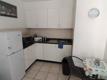
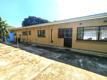
A 2 bedroom 1 bathroom flat is ideally located away from the main house. Open plan kitchen and lounge are spacious and comfortable enough for a small family and can generate an reasonable income to cover a portion of bond repayment. An additional studio unit on the property allows for guests to have their own space while visiting.
The main house an cottage a both fibre ready
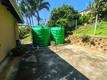
A double garage and sufficient secure parking on the property along with back up water tanks ensure that all eventualities are covered.
You are truly going to want to see this to appreciate all this property offers
Property Overview
Rooms
External Features
Building
Other Features
Contact AgentWeb Ref 117626757
 Show Contact Number
 Send Agent a Message
 Agency

Agents



Latest Listings
-
3 Bedroom House for Sale in HibberdeneR 2 150 000 -
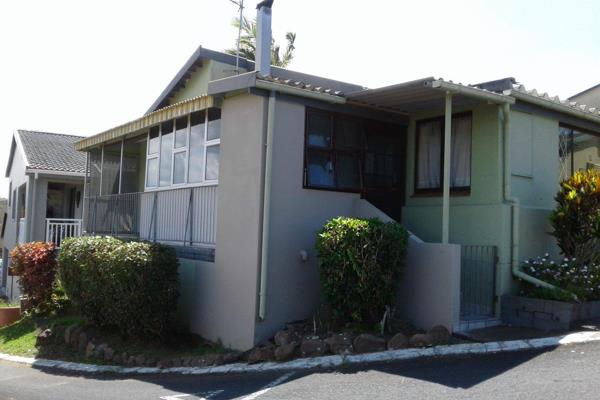
3 Bedroom Townhouse for Sale in HibberdeneR 730 000 -
3 Bedroom Townhouse for Sale in HibberdeneR 780 000 -
3 Bedroom Townhouse for Sale in HibberdeneR 870 000 -
3 Bedroom Townhouse for Sale in HibberdeneR 690 000