Validation Header

Validation desc

R 1 100 000 Bond Calculator | 3 Bedroom House for Sale in Montford

Chatsworth, Montford

3 1 1
Erf Size: 239 m²

Spacious Family Home with Income-Generating Flatlet in Chatsworth

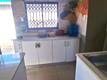
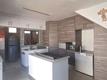
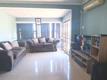
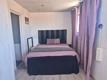
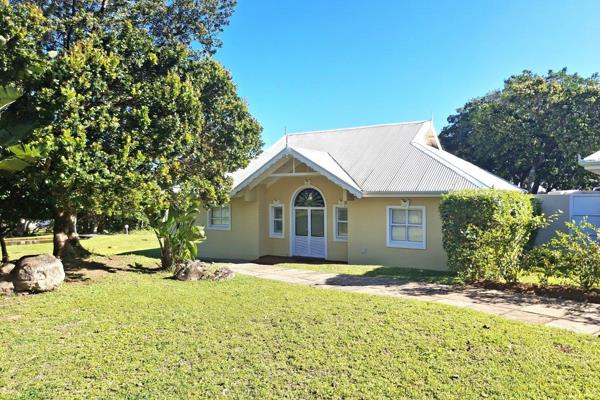
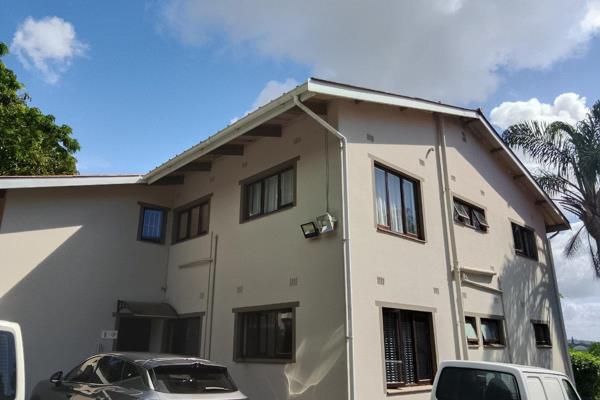
Discover the perfect opportunity to own a spacious 3-bedroom family home in Chatsworth, complete with a separate 1-bedroom flatlet. The main home offers an open-plan lounge, kitchen and dining area, creating a welcoming space for family living. The fitted kitchen features built-in cupboards, a gas hob and oven, with a designated laundry area for added convenience. All three bedrooms are fitted with built-in cupboards and 2 has laminated flooring, while tiled floors throughout the living areas make for easy maintenance. Adding even more value is the separate 1-bedroom flatlet, featuring an open-plan lounge and kitchen, along with a bathroom. With ample space and potential for conversion into a 2-bedroom flatlet, this property offers exciting possibilities for additional rental income or extended family accommodation. Conveniently located close to shopping centres, hospitals, schools and clinics, this property is ideal for families, investors or buyers looking to earn extra income. Whether you're looking for a comfortable family home or a smart investment opportunity, this property ticks all the boxes! ?? Call me today to arrange your viewing appointment!

Property Overview

Listing Number
117771464
Type of Property
House
Description
Freestanding
Lifestyle
Suburban
Erf Size
239 m²
Rates and Taxes
R 856
Pets Allowed
Yes

Rooms

Bedroom
3
Bedroom 1
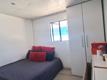
PVC flooring, Curtain Rails, Built-in Cupboards, Queen Bedroom
Bedroom 2
Curtain Rails, Built-in Cupboards, Queen Bedroom, Laminated Floors
Bedroom 3
Air Conditioner, Built-in Cupboards, Double Bedroom, Laminated Floors
Bathroom
1
Bathroom 1
Tiled Floors, Blinds, Shower, Toilet and Basin
Kitchen
1
Kitchen 1
Island in the middle with Gas stove - Burglar guards and trellidors, Open Plan, Laundry, Tiled Floors, Blinds, Gas Hob, Under Counter Oven
Lounge
1
Lounge 1
Trellidor on windows , Tiled Floors, Air Conditioner, Curtain Rails
Dining Room
1
Dining Room 1
Tiled Floors, Curtain Rails, Open Plan

External Features

Parking
1
Parking 1
2 Vehicles can park on the property, Visitors Parking, Secure Parking
Outbuilding
1
Outbuilding 1
1 Bedroom - Open plan lounge - Kitchen & dining area - Tiled floors - Bathroom (shower/basin/toilet), Flatlet

Building

Style
Conventional
Facing
Above Road
Roof
Tile
Wall
Brick, Plaster
Window
Aluminium
Standalone Building
Yes

Other Features

Security
1
Security 1
Electric Gate, Burglar Bars, Perimeter Wall
Temperature Control
1
Temperature Control 1
Air Conditioning Unit
Special Features
1
Special Features 1
Driveway, Open Plan, Sliding Doors
Flatlet
Yes
Flat Description
1 Bedroom - Open plan lounge - Kitchen & dining...
Nearby Public Transport
Bus, Minibus Taxi


Contact Agent

By continuing I understand and agree with our Terms & Conditions and Privacy Policy.
https://images.prop24.com/223831243/Fit450x225

Property Port

https://images.prop24.com/385612570/Crop204x306

Vino Bhugwandin

Latest Listings


  • 2 Bedroom Apartment / Flat for Sale in Margate
    R 600 000

  • 4 Bedroom House for Sale in Port Edward
    R 2 700 000

  • 3 Bedroom House for Sale in Montford, Chatsworth
    R 1 100 000

  • 2 Bedroom Apartment / Flat for Sale in Anerley, Port Shepstone
    R 720 000

  • 3 Bedroom Apartment / Flat for Sale in Ramsgate, Margate
    R 1 850 000