Validation Header

Validation desc

R 1 850 000 Bond Calculator | 3 Bedroom House for Sale in Vanderbijlpark SE 8

Vanderbijlpark, Vanderbijlpark SE 8

3 3 3
Erf Size: 900 m²

Southeast no. 8 security estate – free-standing double-storey family home

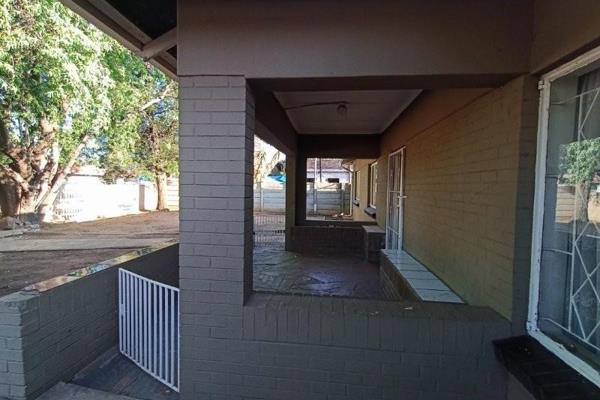
General Overview This impeccably maintained double-storey home is situated in the sought-after SE 8 Security Estate, offering an ideal combination of security, space, and functional family living. The property sits on a generous 902 sqm stand and offers approximately 200 sqm of under-roof living space, perfectly suited for a growing family or those who enjoy spacious surroundings without compromising on comfort or style. Exterior Features • Security: The home is secured with a full perimeter wall, an electric gate, and burglar bars on all windows and external doors, ensuring peace of mind. • Parking: A double garage is complemented by ample paved parking space for additional vehicles and visitors. • Landscaping: The massive backyard has a park-like feel, lined with tall, mature trees and a variety of plant species—ideal for outdoor enthusiasts or entertainers. • Roof & Exterior Finish: The house features a timeless tiled Tuscan roof and neatly plastered, painted walls on both the exterior and interior. • Outdoor Living: A large patio with a built-in braai area is accessed through a sliding glass door from the open-plan living space, offering seamless indoor-outdoor flow. Interior Features • Flooring: The home is finished with quality tiles throughout the ground floor, while all bedrooms feature warm laminated flooring. • Living Areas: The ground floor boasts an expansive open-plan layout that includes the kitchen, dining area, lounge, and a comfortable family/TV room. • Kitchen & Scullery: The heart of the home is a well-appointed kitchen with abundant cabinetry, granite countertops, a breakfast nook, and a separate scullery room—offering both functionality and style for home cooks. • Bedrooms: All bedrooms are located upstairs, fitted with built-in cupboards (BIC) and serviced by two full bathrooms. The design offers both privacy and convenience. • Bathrooms: The home includes three bathrooms in total—two full bathrooms upstairs and a guest toilet downstairs. • Additional Space: A modest study area upstairs makes for an ideal home office or student workspace. Summary of Key Features • 3 Bedrooms (with BIC) • 3 Bathrooms (2 Full Upstairs, 1 Guest Toilet Downstairs) • Double Garage + Ample Visitor Parking • Open Plan Living & Dining Area • Well-Equipped Kitchen with Scullery and Breakfast Nook • Glass Sliding Door to Covered Patio & Built-in Braai • Large Landscaped Backyard with Mature Trees • Perimeter Wall with Electric Gate • Burglar Bars on Windows and Doors • High-End Finishes Throughout • Secure Living in a Gated Estate Conclusion This property offers a rare blend of privacy, space, and quality finishes within one of the most desirable security estates in the area. With thoughtful design, modern features, and generous outdoor areas, it is a perfect choice for families who value lifestyle, safety, and long-term value. Viewing by appointment only.

Property Overview

Listing Number
116069361
Type of Property
House
Description
Double Storey, Freestanding
Lifestyle
Suburban
Erf Size
900 m²
Floor Area
200 m²
Levies
R 1 000
Rates and Taxes
R 2 200
Coverage
22 %

Rooms

Bedroom
3
Bedroom 1
Curtain Rails, Built-in Cupboards, King Bedroom, Laminated Floors
Bedroom 2
Curtain Rails, Built-in Cupboards, Double Bedroom, Laminated Floors
Bedroom 3
Curtain Rails, Built-in Cupboards, Double Bedroom, Laminated Floors
Bathroom
3
Bathroom 1
Tiled Floors, Full, Basin, Bath, Shower, Blinds, Toilet
Bathroom 2
Tiled Floors, Guest Toilet, Blinds
Bathroom 3
Tiled Floors, Full, Basin, Bath, Shower, Blinds, Toilet
Kitchen
1
Kitchen 1
Breakfast Nook, Open Plan, Scullery, Stove, Stove (Oven & Hob), Extractor Fan, Fridge, Granite Tops, Washing Machine Connection, Tiled Floors, Blinds
Lounge
1
Lounge 1
Patio, Tiled Floors, Blinds, Open Plan
Dining Room
1
Dining Room 1
Patio, Tiled Floors, Balcony, Blinds, Open Plan
Family/TV Room
1
Family/TV Room 1
Patio, Tiled Floors, Blinds

External Features

Garage
2
Garage 1
Double, Electric Door
Parking
1
Parking 1
Visitors Parking

Building

Style
Tuscan
Facing
North
Roof
Tile
Wall
Plaster
Window
Aluminium

Other Features

Security
1
Security 1
Electric Gate, Security Gate, Perimeter Wall
Special Features
1
Special Features 1
Built in Braai, Open Plan
Nearby Public Transport
Bus, Minibus Taxi
Internet Access
Fibre


Contact Agent

By continuing I understand and agree with our Terms & Conditions and Privacy Policy.
https://images.prop24.com/223831243/Fit450x225

Property Port

https://images.prop24.com/257980000/Crop204x306

Mabusa Sebobane

Latest Listings


  • 2 Bedroom House for Sale in Vanderbijlpark CE7, Vanderbijlpark
    R 550 000

  • 3 Bedroom House for Sale in Vanderbijlpark CE 2, Vanderbijlpark
    R 850 000

  • 3 Bedroom House for Sale in Vanderbijlpark SE 8, Vanderbijlpark
    R 1 850 000

  • Vacant Land / Plot for Sale in Vaaloewer, Vanderbijlpark
    R 205 000

  • Vacant Land / Plot for Sale in Vaaloewer, Vanderbijlpark
    R 180 000